
$275,000
46568 Waco ST
Shelby Township · 3 beds · 1 bath · 1,000 sq ft · House
 Listing courtesy of EXP Realty Main
Shelby Township, Macomb County
$272,500
2 beds · 2 baths · 1,400 sq ft · Condo
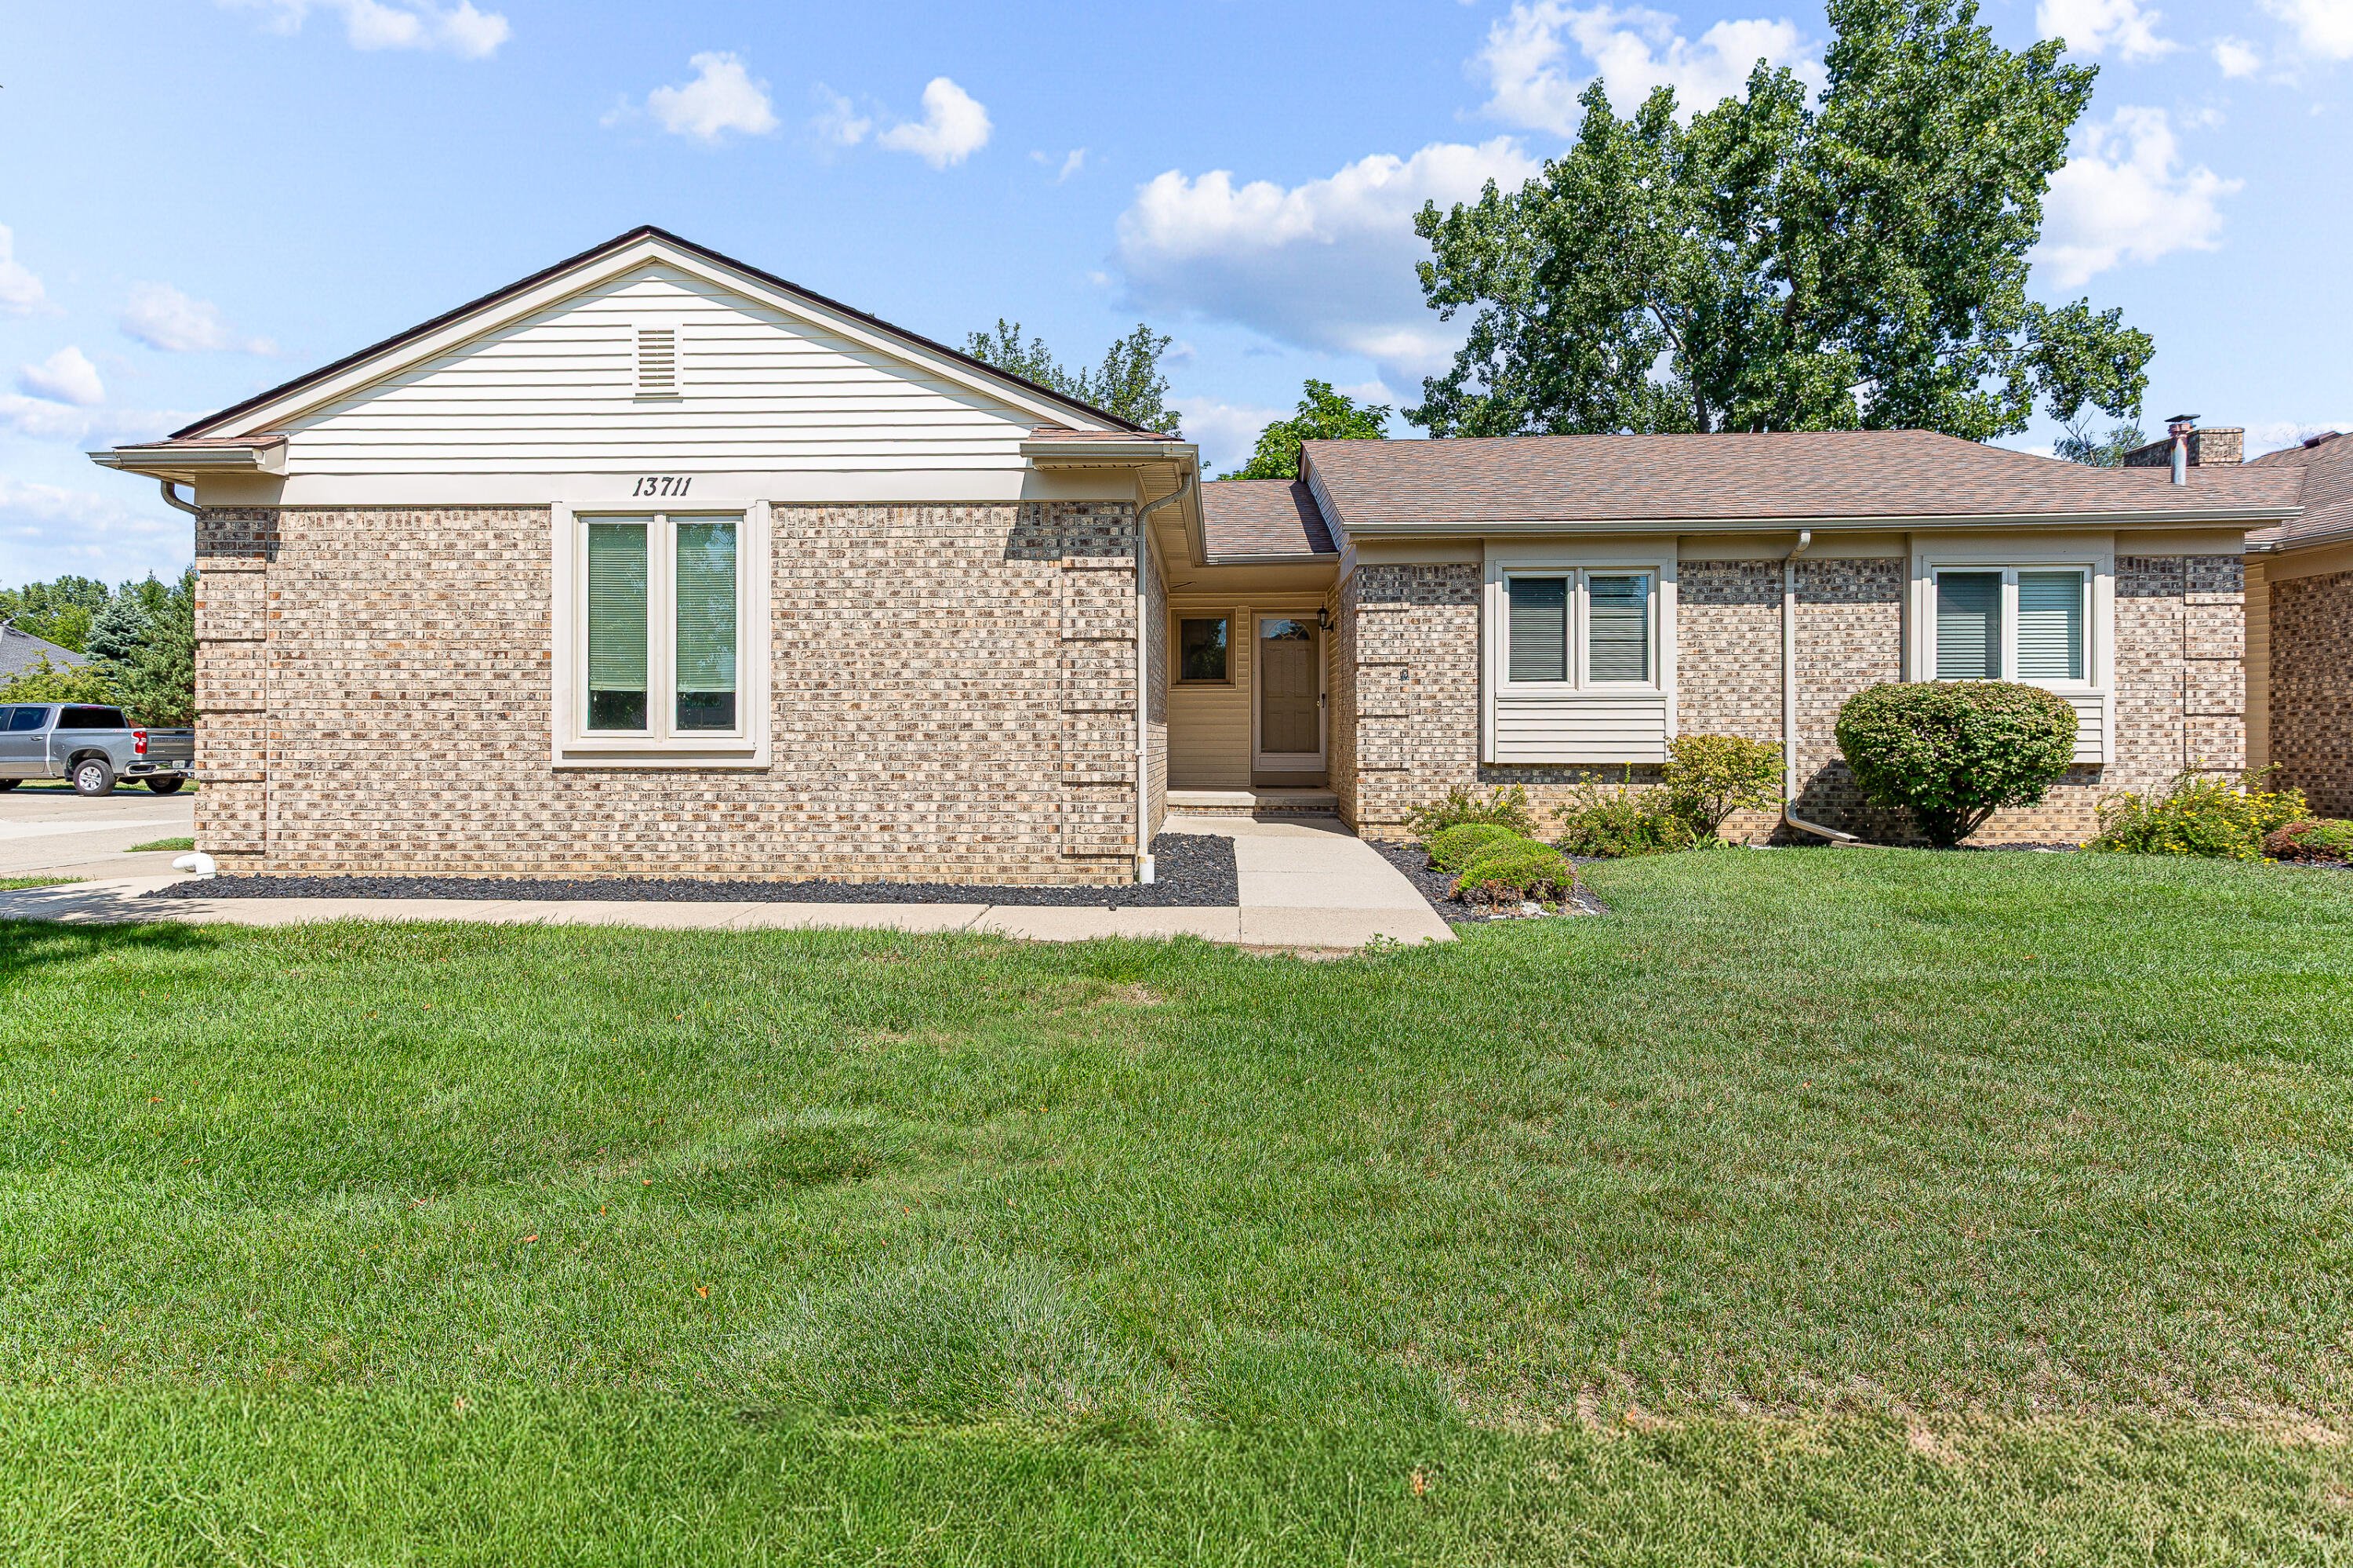
Want to be settled in by the holidays without a worry in sight? No stairs, no shoveling, no project list. Just unpack, light the fireplace, put your feet up, and watch the falling snow turn the woods winter white. This 2018-built beauty puts you under 10 minutes from I-696, Troy Beaumont, and great shopping and restaurants. The immaculate one-level layout offers spacious rooms, 9-foot ceilings, lots of sunlight, and a private, wooded backdrop. Meticulous care shows everywhere: fresh neutral paint throughout, new light fixtures, freshly caulked windows, a new screen door, and high-end luxury vinyl plank flooring in the kitchen, dining area, and laundry. In the great room, a picture window frames the woods in every season, the cozy fireplace warms chilly days, and there are plenty of furniture placement options. The kitchen features gorgeous granite counters with bar seating so friends can keep the chef company, beautiful cabinetry with soft-close doors and drawers, and above-cabinet lighting that guides your way to the fridge for late-night snacks. The dining area opens to both the kitchen and great room, with room for a real table and a doorwall to the patio, perfect for dining al fresco or curling up with a book. The primary suite has its own bath with a roomy ceramic tile shower and great closet space. The second bedroom easily flexes as a home office or guest room, with a full bath next door. The large first-floor laundry opens directly to the garage, and there's generous storage throughout. A fantastic HOA with low fees takes care of the outside work so you don't have to: lawn care, snow removal, spring and fall cleanup, and your dues **include water** and garbage pickup! The 2018 build means a newer roof, furnace, A/C, and water heater, and real peace of mind. Comfortable, energy efficient, and move-in ready. Just bring the holiday decorations! Served by Utica Schools: West Utica Elementary, Jeannette Jr High, and Utica High. More in docs!
Estimates from our Michigan calculators, starting from the asking price.
Listing courtesy of Keller Williams Paint Creek · (248) 609-8000
IDX provided courtesy of Realcomp II Ltd. via Raven Real Estate Group, LLC and Realcomp II Ltd, ©2022 Realcomp II Ltd. Shareholders. Updated .
Close to this one in asking price, from the MLS.
$275,000
Shelby Township · 3 beds · 1 bath · 1,000 sq ft · House
Listing courtesy of EXP Realty Main
$275,000
Shelby Township · 3 beds · 1 bath · 1,347 sq ft · House
Listing courtesy of Diplomat Realty

$269,900
Shelby Township · 2 beds · 2.5 baths · 1,867 sq ft · Condo
Listing courtesy of KW Platinum

$269,900
Shelby Township · 2 beds · 2 baths · 1,251 sq ft · Condo
Listing courtesy of Vanguard Realty Group LLC
$268,900
Shelby Township · 2 beds · 2 baths · 1,159 sq ft · Condo
Listing courtesy of RE/MAX Classic
$268,800
Shelby Township · 2 beds · 2 baths · 1,442 sq ft · Condo
Listing courtesy of Century 21 Professionals Utica
Listings marked with the Realcomp IDX logo are provided through Realcomp II Ltd.'s Internet Data Exchange (IDX). Listings are refreshed from Realcomp every few minutes.
IDX information is provided exclusively for consumers' personal, non-commercial use and may not be used for any purpose other than to identify prospective properties consumers may be interested in purchasing. The data is deemed reliable but is not guaranteed accurate by the MLS.
The accuracy of all information, regardless of source, is not guaranteed or warranted. All information should be independently verified.
Any use of search facilities of data on the site, other than by a consumer looking to purchase real estate, is prohibited.