
$224,900
109 South AVE
Mt. Clemens · 4 beds · 3 baths · 1,498 sq ft · Multi-family
 Listing courtesy of Berkshire Hathaway HomeServices Kee Realty NB
Mt. Clemens, Macomb County
$223,000
3 beds · 1 bath · 1,470 sq ft · House
Welcome to desirable Seminole Hills! This 1925 home blends historic charm and character with thoughtful updates. Natural hardwood floors flow throughout the home, while updated lighting fixtures enhance its inviting character. Relax on the expansive covered front porch, then step inside to a spacious family room featuring accent walls, a bow window, and architectural details that create a warm, distinctive setting. The adjoining formal dining area is ideal for everyday meals and entertaining, with quick doorwall access to the rear deck and backyard for seamless outdoor gatherings. Enjoy a bright kitchen with abundant cabinetry & storage, quartz countertops, and new stainless appliances in 2024. Upstairs offers 3 suitable bedrooms, including a large primary bedroom, plus a versatile flex room with built in shelving ideal for an office, library, nursery, or playroom. The full bath offers a vanity with storage. The basement provides valuable additional space and includes a functioning shower. Major improvements include Wallside windows installed August 2025, including the doorwall and basement windows, with a 35 year transferable warranty; roof replaced in 2021. Updated mechanicals, plumbing, and electrical. The rare but convenient deep tandem depth garage provides flexible space for vehicles, equipment, hobbies, extras, and excellent storage. A spacious yard adds even more appeal, offering plenty of room to relax, play, garden, or entertain outdoors. Conveniently located near downtown Mount Clemens where many activities take place, the Clinton River, local venues, restaurants, boutiques, medical facilities, and major amenities. Great value for all that if offers. This is truly one of a kind! Welcome home!
Estimates from our Michigan calculators, starting from the asking price.
Listing courtesy of Community Choice Realty Inc · (248) 729-0011
IDX provided courtesy of Realcomp II Ltd. via Raven Real Estate Group, LLC and Realcomp II Ltd, ©2022 Realcomp II Ltd. Shareholders. Updated .
Close to this one in asking price, from the MLS.
$224,900
Mt. Clemens · 4 beds · 3 baths · 1,498 sq ft · Multi-family
Listing courtesy of Berkshire Hathaway HomeServices Kee Realty NB

$219,999
Mt. Clemens · 4 beds · 1.5 baths · 1,782 sq ft · House
Listing courtesy of Professional Leasing & Sales LLC
$219,900
Mt. Clemens · 3 beds · 1 bath · 1,522 sq ft · House
Listing courtesy of HomePointe Realty LLC
$219,900
Mt. Clemens · 5 baths · 1,969 sq ft · Multi-family
Listing courtesy of EXP Realty Main
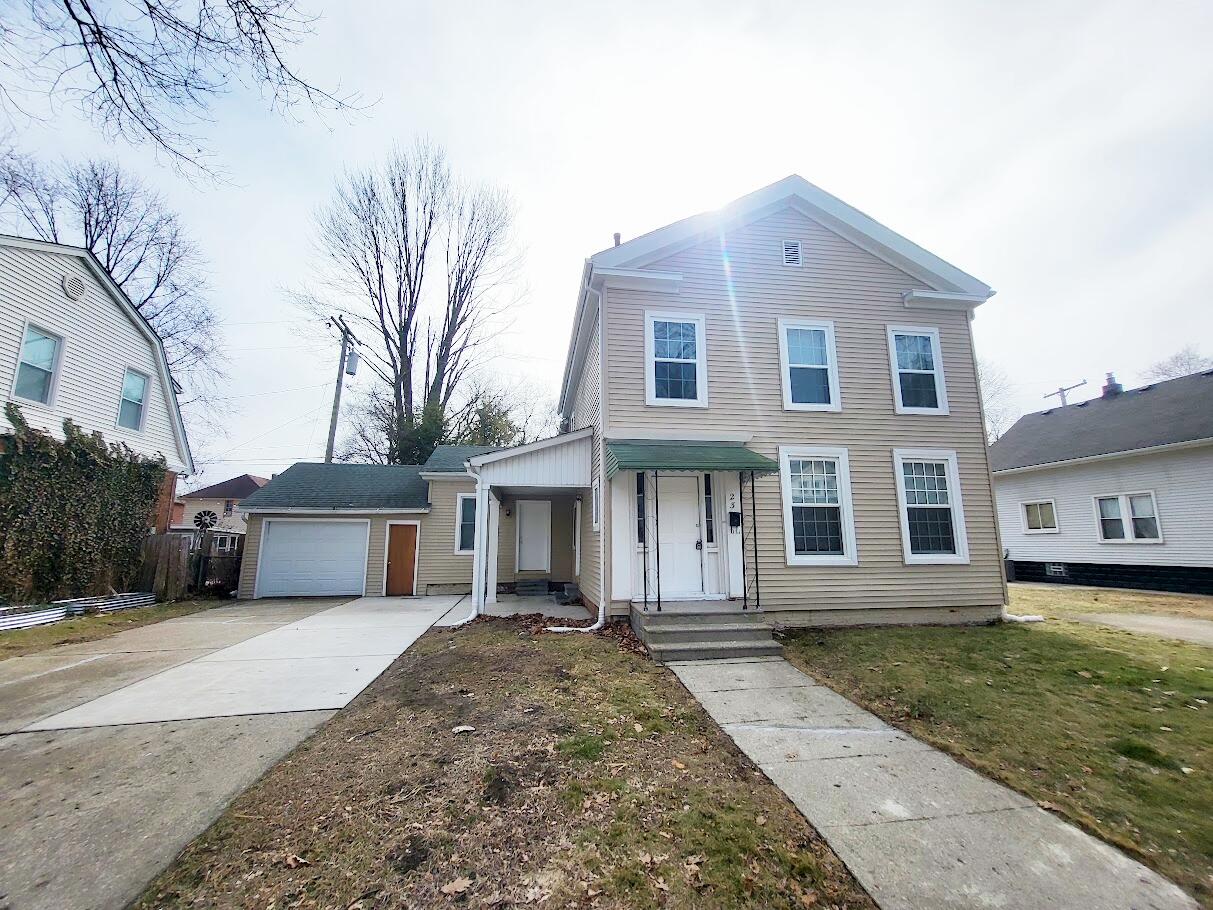
$214,900
Mt. Clemens · 5 beds · 3 baths · 2,500 sq ft · House
Listing courtesy of Vantage Realty Group, LLC
$234,900
Mt. Clemens · 4 beds · 2 baths · 1,675 sq ft · House
Listing courtesy of Community Choice Realty Associates, LLC
Listings marked with the Realcomp IDX logo are provided through Realcomp II Ltd.'s Internet Data Exchange (IDX). Listings are refreshed from Realcomp every few minutes.
IDX information is provided exclusively for consumers' personal, non-commercial use and may not be used for any purpose other than to identify prospective properties consumers may be interested in purchasing. The data is deemed reliable but is not guaranteed accurate by the MLS.
The accuracy of all information, regardless of source, is not guaranteed or warranted. All information should be independently verified.
Any use of search facilities of data on the site, other than by a consumer looking to purchase real estate, is prohibited.