
$769,000
4645 John R ST # 5
Detroit · 2 beds · 2.5 baths · 2,012 sq ft · Condo
 Listing courtesy of Berkshire Hathaway HomeServices The Loft Warehouse
Detroit, Wayne County
$760,000
4 beds · 2 baths · 3,486 sq ft · House
Stunning three-story brick colonial on a fenced corner lot, fully redone from top to bottom with brand-new custom finishes, four bedrooms, and room to spread out on every level. Twin brick chimneys, dormer windows, a wrought iron fence, and a landscaped retaining wall give it serious curb appeal, and inside, a handsome oak staircase with iron balusters rises from a bright foyer with sleek wood-look tile underfoot. The living room is anchored by a floor-to-ceiling stacked stone fireplace, with French doors opening into a sun-soaked sunroom lined with windows. A spacious dining room flows into the kitchen, where white shaker cabinetry, an island with seating, stainless steel appliances, and a pantry all play off a striking exposed brick chimney column. Upstairs, the primary suite shows off its own exposed brick accent, a walk-in closet, and French doors to a private sitting room wrapped in windows, a dreamy spot for morning coffee. Two more bedrooms, a full bath with a frameless glass walk-in shower, a second full bath with a tub and built-in makeup vanity, second-floor laundry, and built-in hallway storage round out the level. The third floor is a true bonus, with a huge family room tucked beneath the dormers plus a fourth bedroom with original brick. The partially finished basement features exposed brick walls and a sleek dark open ceiling, currently set up as a home gym with a sauna, both negotiable. Out back, the private fenced yard has a two-level wood deck with a pergola, a curved stepping-stone path, a carport, and an automatic gate for secure parking. Welcome Home!
Estimates from our Michigan calculators, starting from the asking price.
We email you new Detroit homes for sale as they come on the market, and a Raven agent is on call when one looks right.
Alerts are free. Unsubscribe from any email. Your information goes to one Raven agent, not to a list.
Listing courtesy of Good Company · (248) 733-5811
IDX provided courtesy of Realcomp II Ltd. via Raven Real Estate Group, LLC and Realcomp II Ltd, ©2022 Realcomp II Ltd. Shareholders. Updated .
Close to this one in asking price, from the MLS.
$769,000
Detroit · 2 beds · 2.5 baths · 2,012 sq ft · Condo
Listing courtesy of Berkshire Hathaway HomeServices The Loft Warehouse
$750,000
Detroit · 8 baths · 8,000 sq ft · Multi-family
Listing courtesy of Own It Realty
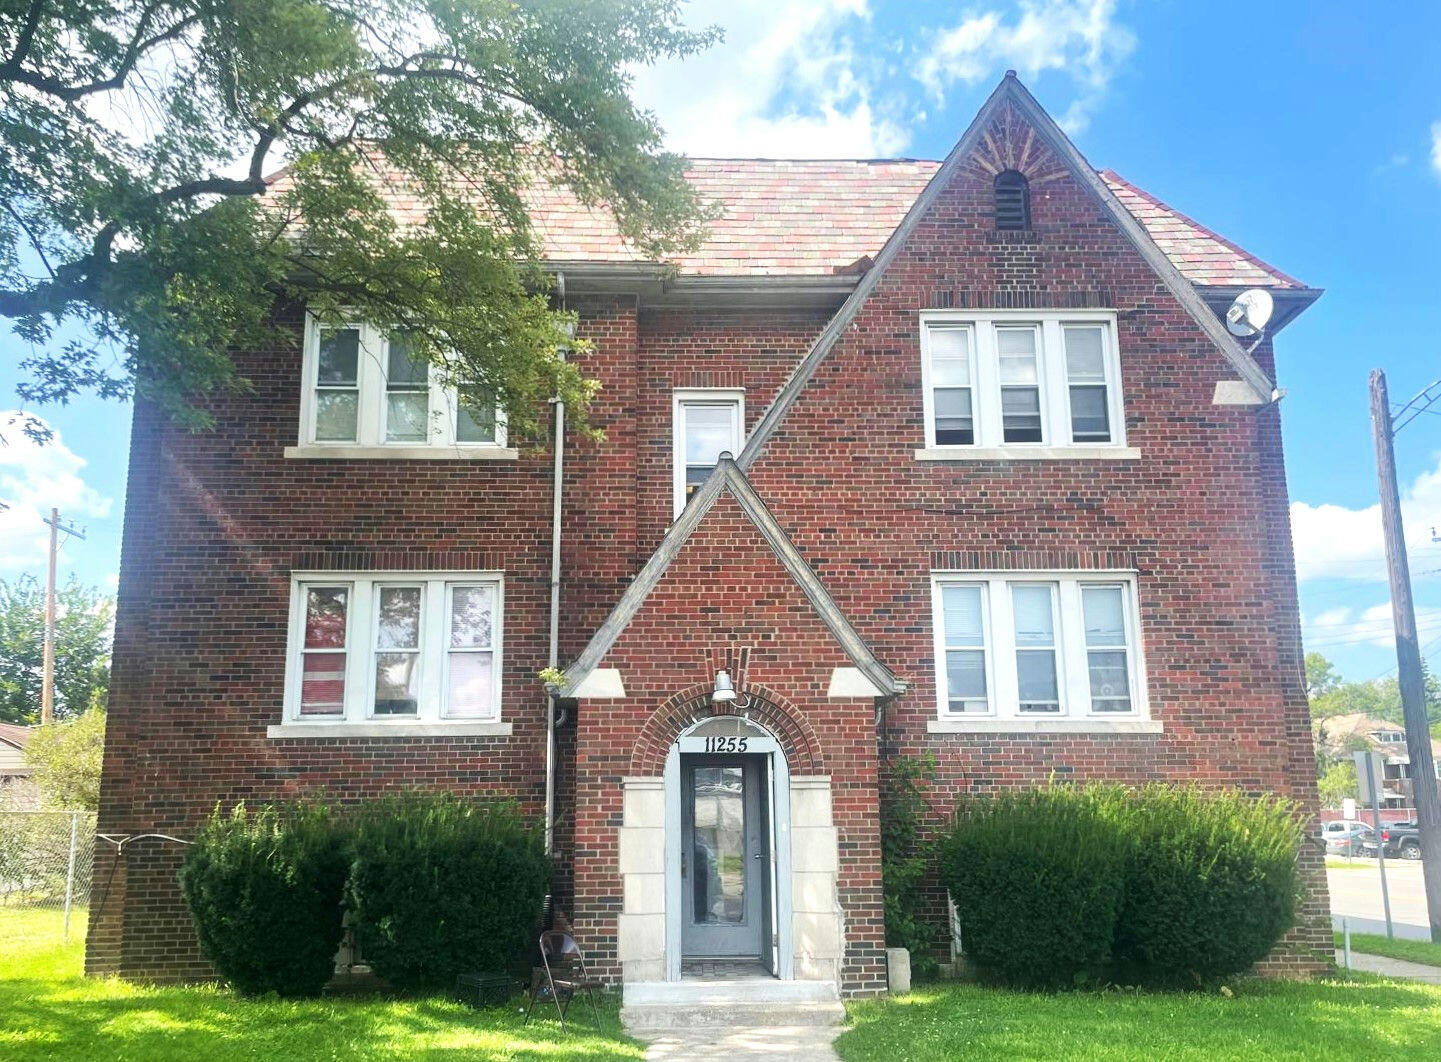
$750,000
Detroit · 0 baths · Multi-family
Listing courtesy of Domus Realty
$749,900
Detroit · 5 beds · 5.5 baths · 4,484 sq ft · House
Listing courtesy of REMAX City Centre
$775,000
Detroit · 5 beds · 3.5 baths · 6,003 sq ft · House
Listing courtesy of Berkshire Hathaway HomeServices The Loft Warehouse
$735,000
Detroit · 10 baths · 11,319 sq ft · Multi-family
Listing courtesy of O'Connor Realty Detroit, LLC
Listings marked with the Realcomp IDX logo are provided through Realcomp II Ltd.'s Internet Data Exchange (IDX). Listings are refreshed from Realcomp every few minutes.
IDX information is provided exclusively for consumers' personal, non-commercial use and may not be used for any purpose other than to identify prospective properties consumers may be interested in purchasing. The data is deemed reliable but is not guaranteed accurate by the MLS.
The accuracy of all information, regardless of source, is not guaranteed or warranted. All information should be independently verified.
Any use of search facilities of data on the site, other than by a consumer looking to purchase real estate, is prohibited.